



Address
230 Coopers, Centerton, AR
Price
$ 329,900
Property Attributes
- MLS#1090178
- TypeSingle Family
- Listing Status Active
- CountyBenton
- CityCenterton
- Zip72719
- Style
- Year Built2005
- Taxes$ 2148
- Price$ 329,900
- Bedrooms4
- Full Bathrooms2
- Half Bathrooms0
- Sqr Footage1689
- Lot Size0.23 Acres
Data Source:
Fort Smith Board of REALTORS® (FSMLS)
Property Description
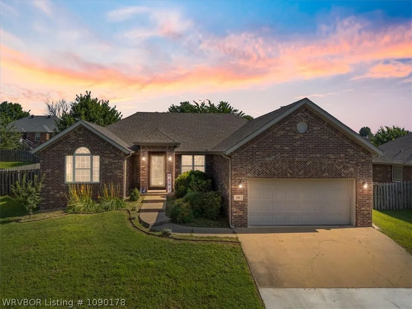
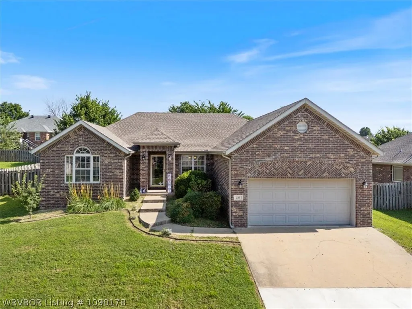
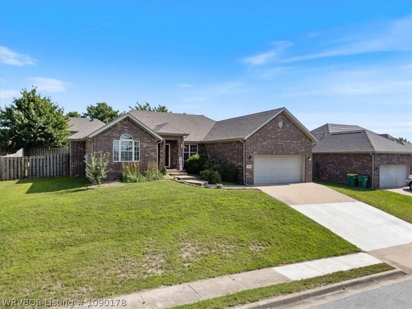
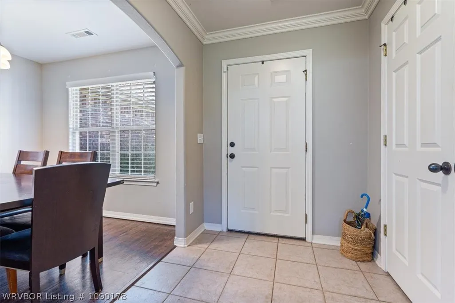
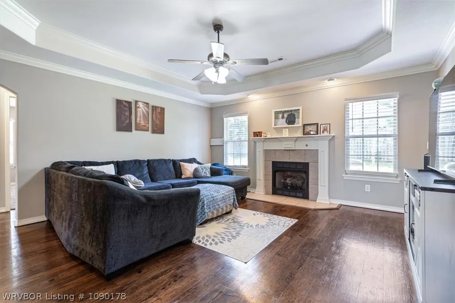
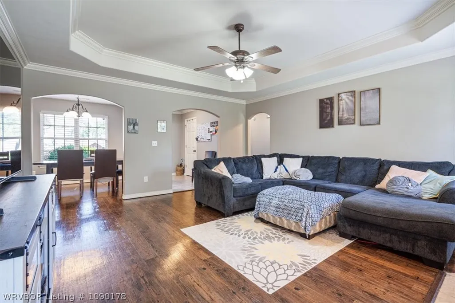
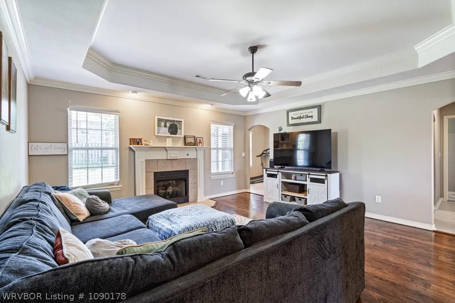
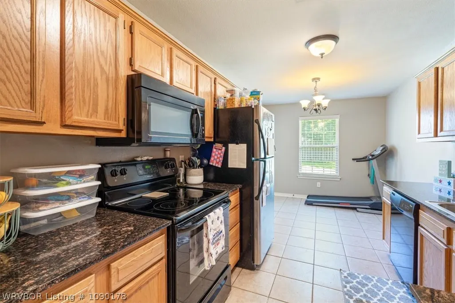
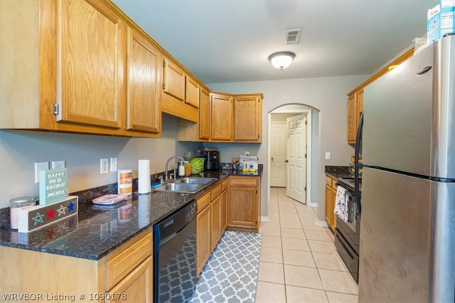
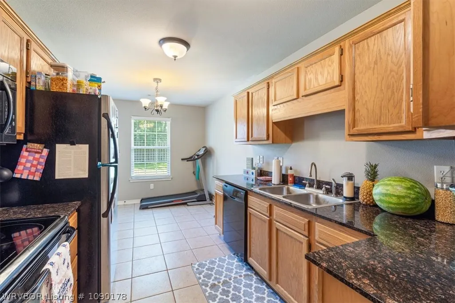
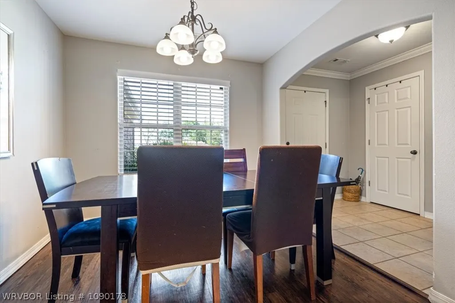
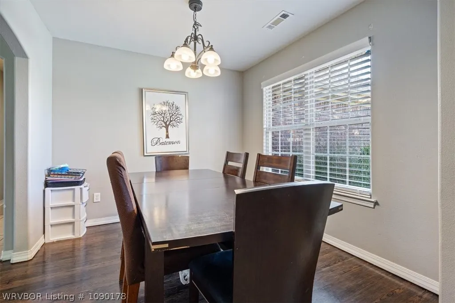
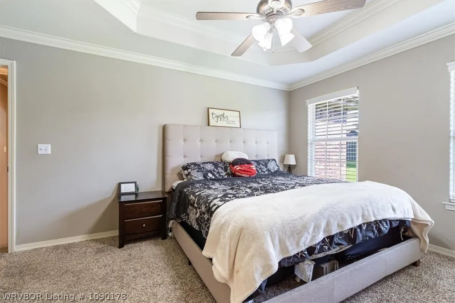
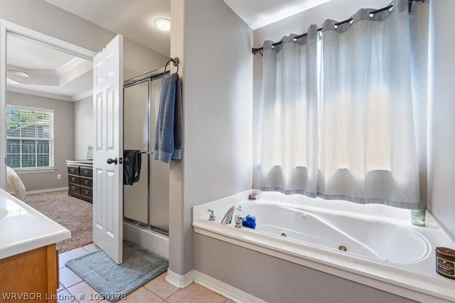
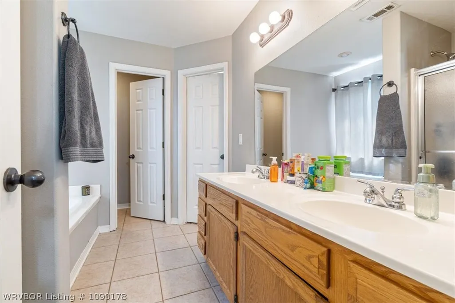
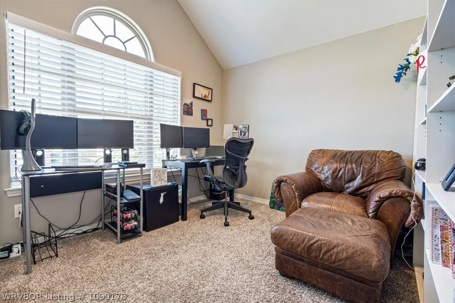
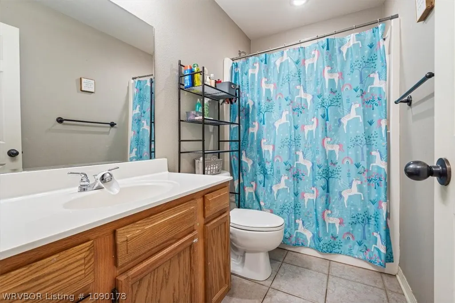
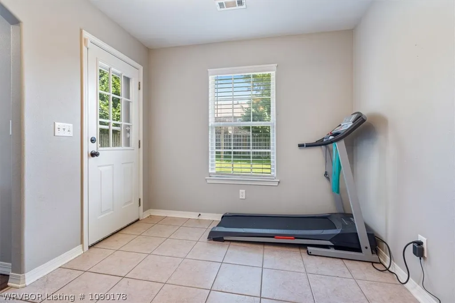
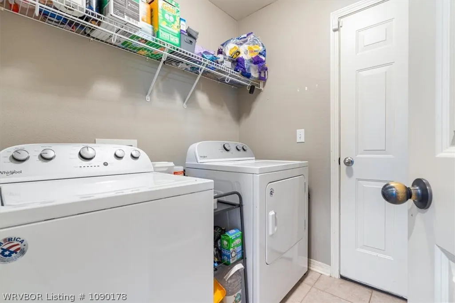
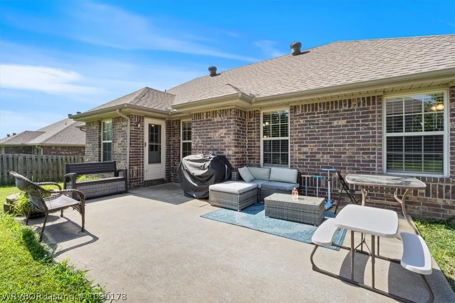
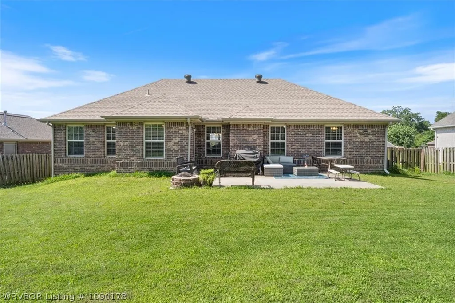
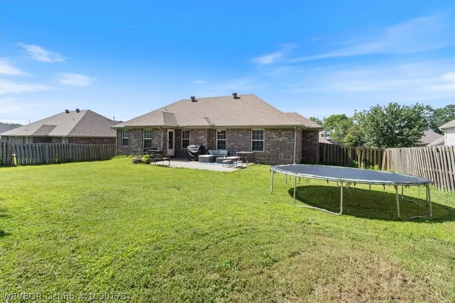
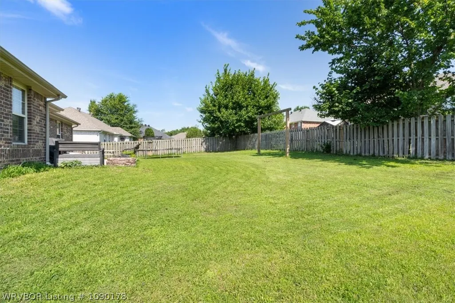
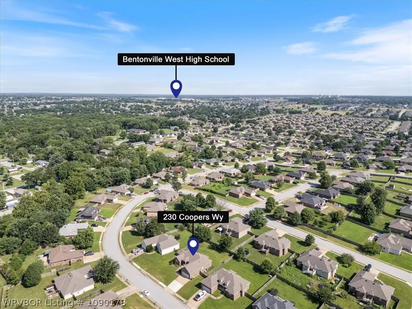
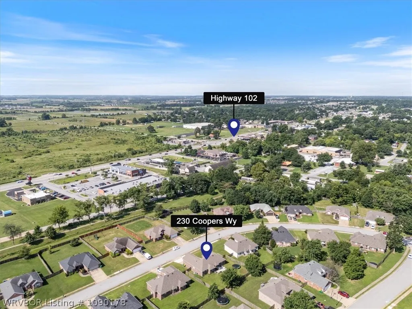
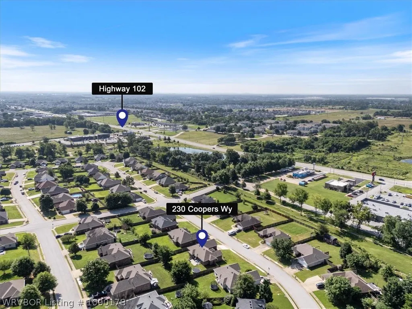
Welcome to this beautiful home, ideally located in the Sienna Estates in the Bentonville School District & near Hwy 102. Situated on an elevated lot with curb appeal, the home features a spacious, fully fenced backyard, perfect for children, pets, entertaining, or enjoying the outdoors. Inside, you'll find a functional split-floor plan offering both privacy & comfort. The open living area flows seamlessly into the eat-in kitchen, while a separate formal dining room provides additional space for gatherings. The kitchen is equipped with granite countertops & the home features 2-inch faux wood blinds throughout, durable hard-surface flooring in the main living areas, bathrooms, & utility room, with comfortable carpet in the bedrooms. Whether you're searching for your next home or a turnkey investment property, this one checks all the boxes. The current tenants have taken great care of the home & are happy to remain in place, offering investors the opportunity for immediate rental income from day one.
| Elementary School | Middle School | High School |
|---|---|---|
| Bentonville Elementary School Elementary School | Grimsley Junior High School Middle School | Bentonville West High School |
| Price History | |
|---|---|
| 7/4/2026 | Listed $345,000 |
| 7/15/2026 | 2$338,000 |
| 8/19/2026 | 2$329,900 |
General Features
| Heating | Central,Gas |
|---|---|
| Cooling | Central Air,Electric |
| Utilities | Cable Available,Electricity Available,Natural Gas Available,Sewer Available,Water Available |
| Roof | Architectural,Shingle |
| Appliances | Some Electric Appliances,Dishwasher,Disposal,Gas Water Heater,Microwave,Oven,Range,Plumbed For Ice Maker |
| Patio/Porch Features | Patio |
| Security Features | Smoke Detector(s) |
| Construction Materials | Brick |
| Year Built | 2005 |
| Stories Count | 1 |
| Levels | One |
| Property Subtype | Single Family Residence |
| Community Features | Curbs,Sidewalks |
| County | Benton |
| Property Type | Residential |
| Attached Garage | true |
| Subdivision Name | Sienna At Coopers Farm Ph 1b Centerton |
| Garage Y/N | true |
| Full Baths | 2 |
| Special Listing Conditions | None |
| Status | Active |
| Directions | From I-49 - Take Exit 86 - West on AR102/14th St - Turn right on Sienna Dr into Sienna Estates - Turn left on Coopers Way - Home is on right. |
| ModificationTimestamp | 2026-09-27T19:00:12.227-00:00 |
| High School | Bentonville West |
| City | Centerton |
| High School District | Bentonville |
| Lot Size Units | Acres |
| Elementary School | Bentonville Elementary School |
| Tax Annual Amount | 2148 |
| Middle/Junior High School | Grimsley Junior High School |
| Virtual Tour | https://www.propertypanorama.com/230-Coopers-Centerton-AR-72719/unbranded |
| Structure Type | House |
| Standard Status | Active |
| Middle/Junior School District | Bentonville |
| Elementary School District | Bentonville |
| Tax Lot | 283 |
| Property Sub Type Additional | Single Family Residence |
| PostalCity | Centerton |
| Legal Description | PLAT 2/10/04 2004-163. |
Interior Features
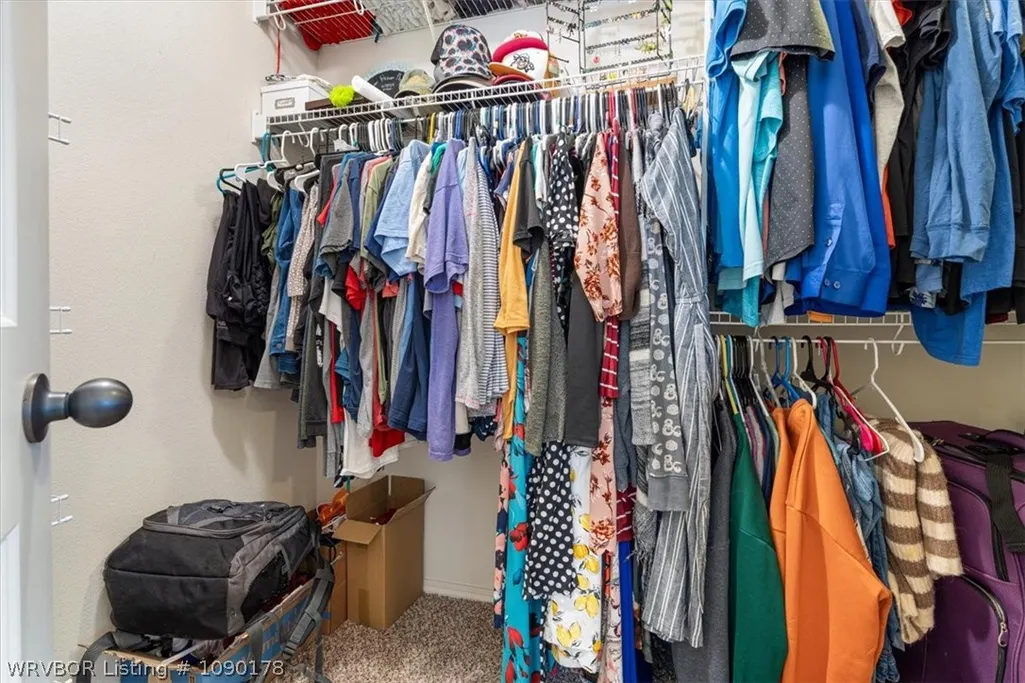
| Interior Amenities | Attic,Ceiling Fan(s),Eat-in Kitchen,Granite Counters,Split Bedrooms,Storage,Walk-In Closet(s) |
|---|---|
| Flooring | Carpet,Ceramic Tile |
| Total Fireplaces | 1 |
| Fireplace Features | Gas Log,Living Room |
| Air Conditioning Y/N | true |
| Heating Y/N | true |
| Window Features | Blinds |
| Fireplace Y/N | true |
| Laundry Features | Electric Dryer Hookup,Washer Hookup,Dryer Hookup |
| Total Bedrooms | 4 |
| LivingAreaSource | Public Records |
| Total Baths | 2 |
Exterior Features
| Exterior Amenities | Concrete Driveway |
|---|---|
| Fencing | Back Yard,Privacy,Wood |
| Parking Features | Attached,Garage,Garage Door Opener |
| Lot Features | Cleared,Level,Subdivision,Sloped |
| Water Source | Public |
| Lot Size Area | 0.23 |
| Foundation Details | Slab |
| Lot Dimensions | 80' x 125' |
| Lot Size Acres | 0.23 |
| Road Surface Type | Paved |
| Covered Spaces | 2 |
| Road Responsibility | Public Maintained Road |
Amenities
- Foreclosure
- Views
- Short Sale
- New Construction
- Adult 55+
- Lease To Own
- No HOA Fees
- Furnished
- Primary On Main
- Air Conditioning
- Seller Finance
- Green
- Fixer Upper
- Horse
- Golf
- Fireplace
- Deck
- Garage
- Basement
- Pool
Property vs Single Family Average in 72719
Price
Taxes
Year Built

 Fort Smith Board of Realtors® All information deemed reliable but not guaranteed. All properties are subject to prior sale, change or withdrawal. Neither listing broker(s) or information provider(s) shall be responsible for any typographical errors, misinformation, misprints and shall be held totally harmless. Listing(s) information is provided for consumer's personal, non-commercial use and may not be used for any purpose other than to identify prospective properties consumers may be interested
